The Raiju
An X-braced open-air truss that catches and channels rain down its own spine while the perpendicular gaps vent passively — built with the holes, not against them.
Why the name
Named for Raiju, the thunder-beast of Japanese folklore said to ride the lightning down in a jagged streak and land wherever it strikes. The truss's crossed-beam bracing traces the same jagged X shape, and like its namesake, the design deliberately doesn't try to seal every gap shut — the open spaces between the crossings are where the vent does its work.
An X-braced truss (crossed beams for rigidity, same diagonal-bracing logic as a self-supporting log arch). Skin is applied selectively along the top of the crossing beams only, forming a center channel that catches and directs rain down the middle like a built-in gutter. Perpendicular boards between trusses are left unskinned at the crossing gaps, creating passive ventilation. Scoped to open-air/outdoor structures only — not for enclosed, conditioned roof systems, where a valley leak would be a real liability.
Components
- Cross-braced beam truss — 2x4 minimum, 2x6 or 4x4 for added strength.
- Selective skin (tin, plywood, or similar) along the top of the X only, forming the center rain channel.
- Unskinned perpendicular gaps between trusses, left open for passive venting.
- Individual members sized light enough for one person to place solo.
Use Cases
- Hot tub cover / shade structure.
- Deck cover.
- Livestock hutch — shade and rain shelter, ventilated to prevent heat buildup.
Design Note
The perpendicular gaps aren't a flaw to seal — leaving them open is what makes the vent work. Build with the holes, not against them.
Scope
Intended for gazebo, deck cover, and similar outdoor-cover builds only — not for enclosed/conditioned roof systems where valley leaks would be a real liability.
First CAD Pass (2026-09-13)
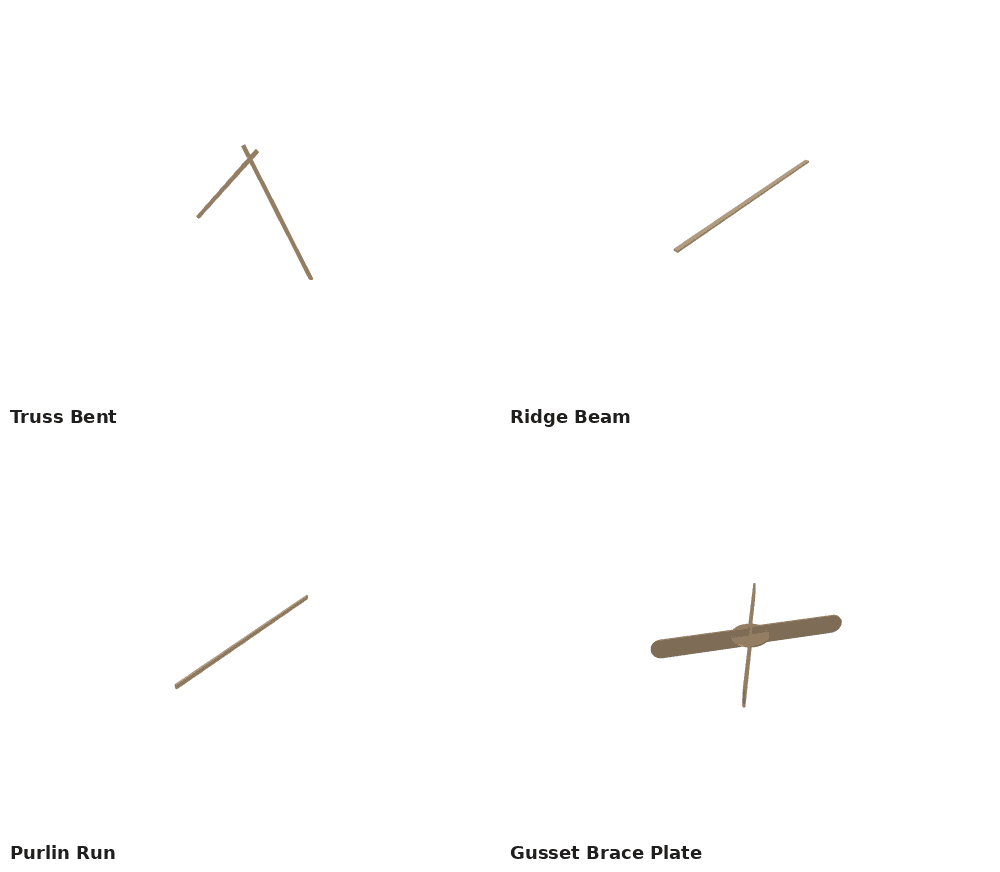
Real geometry now exists for a full bent (the crossed X-brace pair), plus ridge beam, purlin run, and a gusset brace plate that bolts through the crossing point. At the default 2x4 lumber size, less than 1" of wood survives at the lap notch where the beams cross — the CAD is a real joinery/geometry proof, not a load-bearing final build at that size. Step up to 2x6 or 4x4 (both already called out in Components above) before building anything that carries real load. The gusset plate hand-copies the truss's span/ridge/rise numbers rather than importing them, so edit both together if either changes — they'll silently drift out of sync otherwise.
Open Items
- Lap notch depth at the 2x4 tier leaves under 1" of wood — confirm real lumber size against actual span/load before building, not just this default
- Gusset plate geometry needs to be kept in sync by hand with the truss's own span/ridge/rise numbers — no shared import between the two files yet